A Richmond Kitchen, Reimagined for the Way They Actually Live
If you know Richmond, you know the houses. From the Fan and Church Hill to the West End and out to Midlothian, the bones are good and the kitchens almost never are. This one was a mid-century brick ranch on a quarter-acre lot, owned by the same family for twenty-two years, with the original 1962 galley kitchen to prove it.
Two cooks, three kids, one dog, and a 9-foot-wide kitchen with a load-bearing wall blocking the dining room. Sunday dinners happened around the corner because the kitchen could not hold the family that lived in it. The wife told us, on our first walk-through, that she had cried in there twice in the last year. Not from anything dramatic. Just from cooking Thanksgiving dinner alone, again, while her family sat in the next room she could not see.
That is the project. Not a kitchen remodel. A house that finally lets a family be in the same room.
We walked the space on a Saturday morning. By the following Wednesday they had a fixed design, a fixed price, a structural engineer's stamp on the load-bearing removal, and a county permit application in motion. Six weeks later, demo day.
The structural work came first. We removed the load-bearing wall between the kitchen and the dining room and replaced it with a flush LVL beam, hidden in the ceiling, no soffit, no drop. Done correctly, the homeowner walks into the finished room and cannot see where the wall used to be. Done incorrectly, you live with a dropped header for the rest of your life. We do it the slow expensive correct way every time.
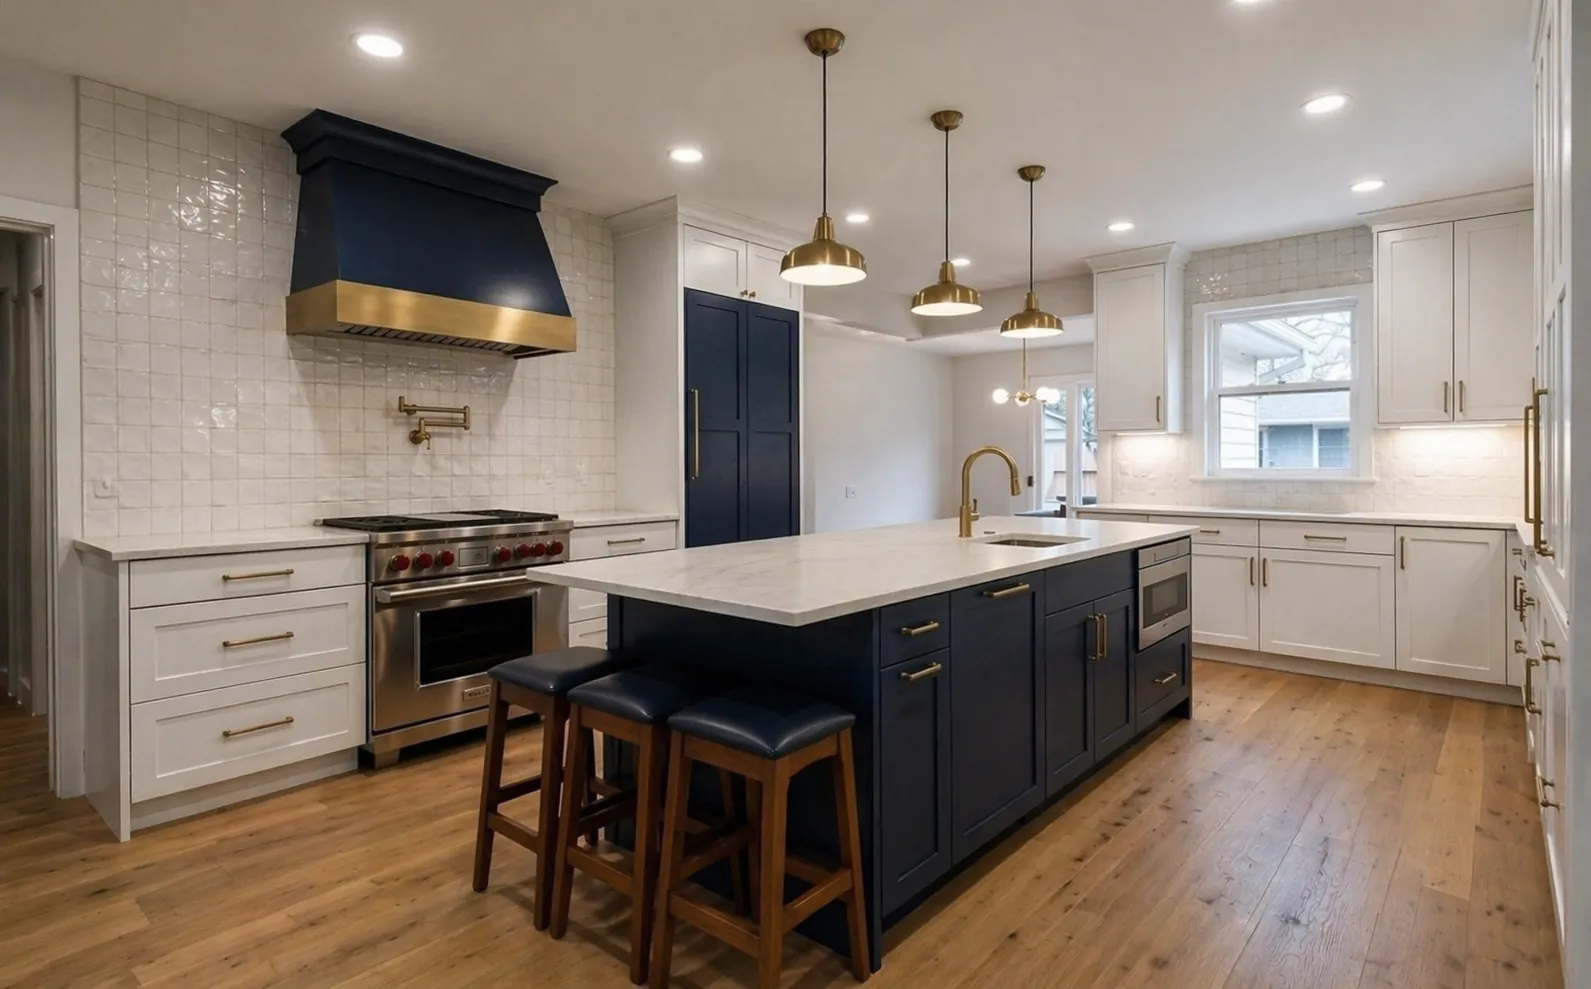
With the wall gone, the room nearly doubled. We designed a 9-foot island in honed quartz, big enough for three barstools on one side and prep space for two cooks on the other. Custom inset cabinetry in a deep navy with brushed brass hardware, paired with painted white perimeter cabinets to keep the room from feeling heavy. A hand-laid zellige backsplash carried to the ceiling behind the range. Wide-plank white oak floors throughout, refinished from the original 1962 hardwoods we found under the carpet.
Appliances were a Wolf range, a Sub-Zero column refrigerator, and a paneled Bosch dishwasher that disappears into the cabinetry. Under-cabinet LED lighting, a pot-filler at the range, and a beverage drawer in the island for the kids. The homeowners did not want a magazine kitchen. They wanted the kitchen they would have built in 1962 if anyone had thought a family of five would live in this house.
Five weeks from demo to final walkthrough. A single project manager. Daily site walks. Material staged a week ahead of every phase. No change orders, no surprise invoices, no callbacks. The homeowners hosted Easter dinner in the new kitchen ten days after move-back. Twenty-two people. Nobody had to eat in the dining room.
After more than a decade of building luxury kitchens across the Richmond, Fredericksburg, and Northern Virginia corridor, we have learned that the best kitchen remodels are almost never the most expensive ones. They are the ones designed honestly around how a family actually lives in a house. Not how the realtor said they would.
If you live anywhere from Richmond to Fredericksburg to Northern Virginia and your kitchen no longer fits the people in it, request a consultation. We hold a small number of project slots open each season for homeowners along the corridor, and we are honest about which start dates are still available.
Ready to Start Your Project?
Get a free consultation or try our remodel preview service.